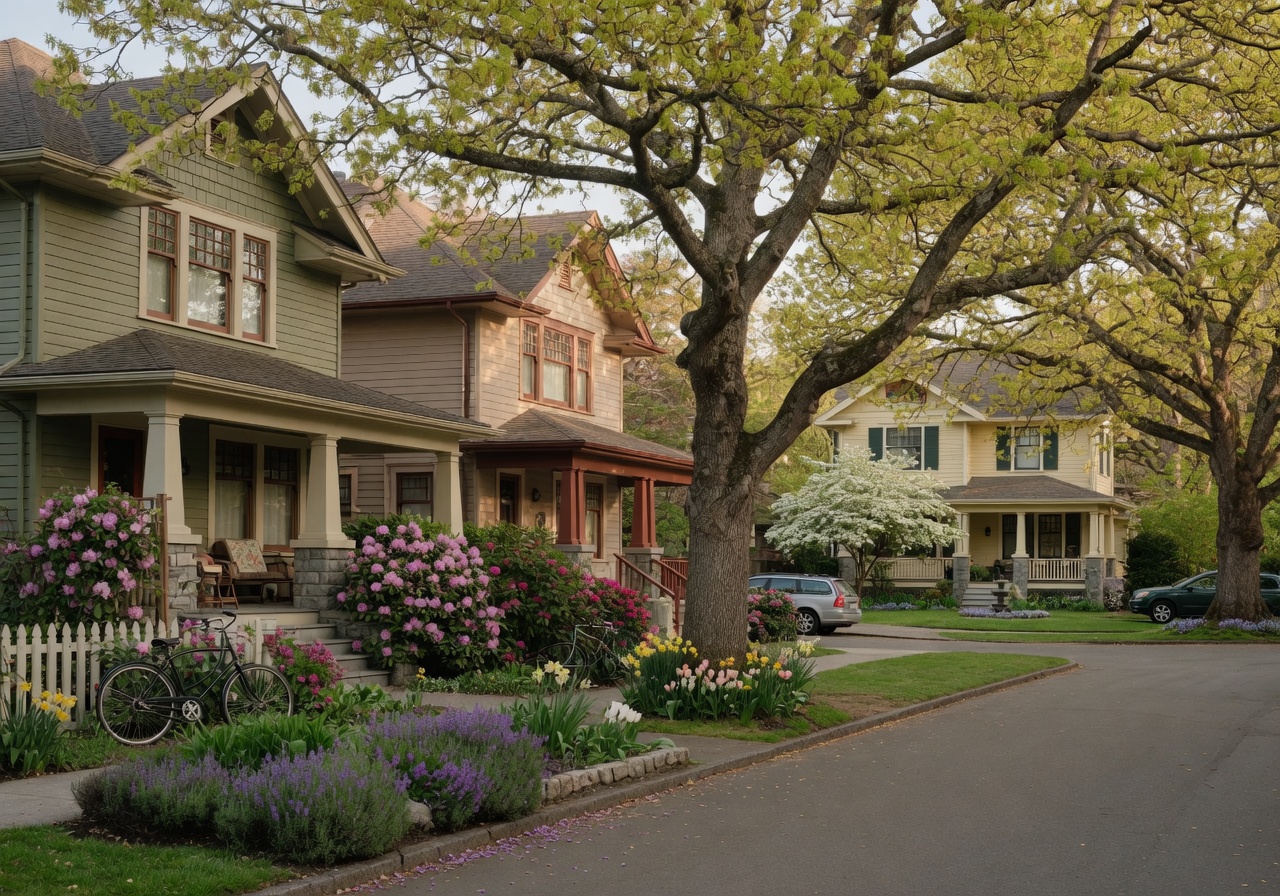
Short answer: yes, in most cases you can build a garden suite on a single-family lot in the City of Victoria, as long as the main house stays owner-occupied and the suite becomes long-term rental housing. The city has allowed garden suites for years, and the rules were loosened again in late 2025, so a backyard cottage that earns rent is a genuine option for a lot of Victoria homeowners right now. The catch is that the details matter: the size limits, the occupancy rules and the permits all have specifics you need to confirm before you spend a dollar.
This is the question we get most often from homeowners, the same one you will hear all over Fernwood and James Bay and Oaklands: can we put a rentable unit out back? Here is what a garden suite actually involves, what the city rules say right now, and how to start without wasting your time.
What Exactly Is a Garden Suite in Victoria?
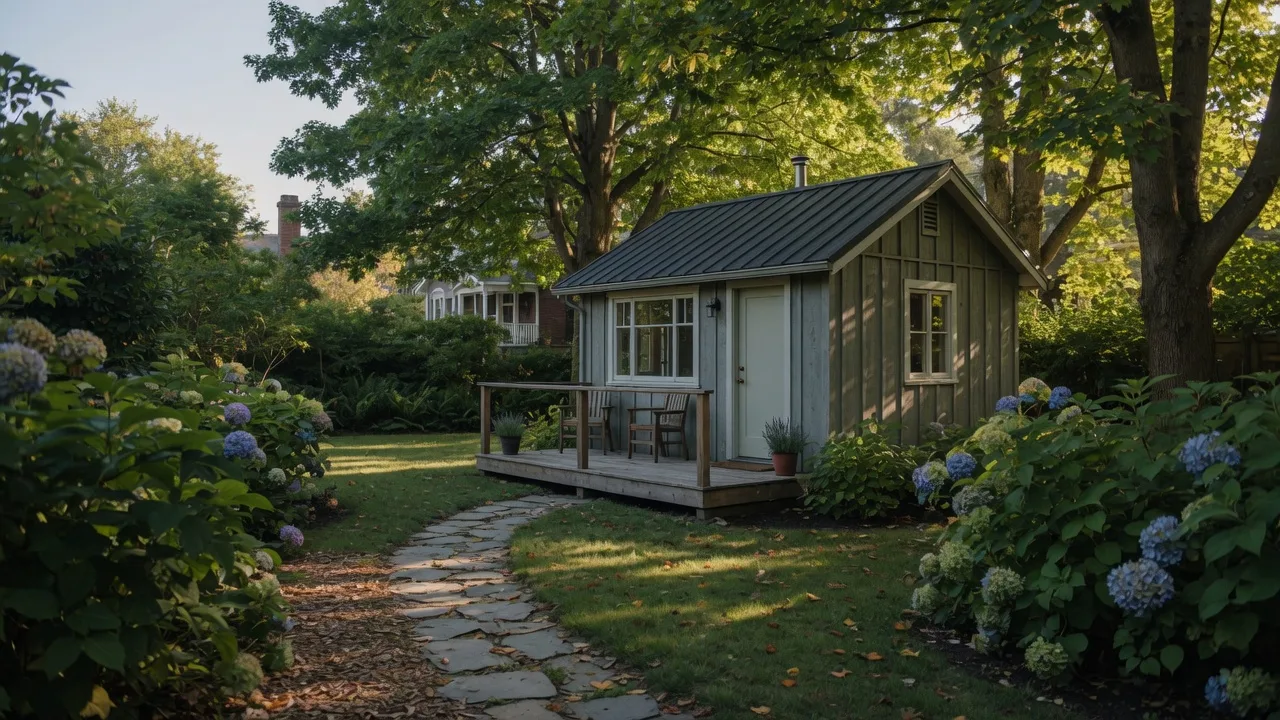
A garden suite is a self-contained, detached home built in the backyard of a single-family property. Think of a small cottage with its own entrance, kitchen, bathroom and sleeping area, completely separate from the main house. It is different from a basement or in-home secondary suite because it is a freestanding building, and it is different from an Airbnb because Victoria requires it to be rented long term.
In Victoria the term is official: the city's zoning bylaw has a whole schedule devoted to garden suites, with specific size, height and use rules. Other municipalities use their own names and rules for detached suites, which matters the moment you start comparing properties across municipal borders.
Can I Add a Garden Suite to My Property?
The starting point is that the house in front must be a single-family detached home on a properly zoned lot. Properties that already have a secondary suite historically were not eligible to add a garden suite too, though the city's updated rules from late 2025 changed parts of that, so do not assume the old answer still holds. If you already have a detached garage or workshop, converting an existing building can sometimes work if it meets the city's policy, which is often more practical than building from scratch.
The honest first move is a conversation with the City of Victoria's Development Services before you hire anyone. They will confirm whether your specific address qualifies, and that answer shapes everything else. Rules have been shifting fast across the region since the province pushed small-scale housing changes in 2024, so what was true for your neighbour's lot two years ago may not be true for yours now. Verify before you plan.
How Big Can a Garden Suite Be?
The size limits are concrete, so here they are. A standard garden suite in Victoria can have a maximum floor area of 37 square metres, roughly 400 square feet, a maximum height of 3.5 metres, and a single storey, with no roof deck. On what the city calls a plus site, usually a larger lot, the limits grow to 56 square metres, roughly 600 square feet, a height of 4.2 metres and 1.5 storeys, and still no roof deck.
In practical terms, these are cottage-sized homes, not bungalow-sized additions. That is fine, because a quiet one-bedroom for a long-term renter is exactly the market a garden suite serves. It does shape the design though: the suite must stay ground-oriented and sit within the normal setbacks and lot coverage for the zone, which is where an experienced local contractor earns their fee.
Do I Have to Live in the Main House?
Yes. Owner-occupancy is the heart of Victoria's garden suite program. The principal residence in front has to be your own home, and the garden suite cannot be strata-titled or run as a short-term rental of any kind. It is built for long-term rental housing, plain and simple.
That rule is worth weighing before you start, because it changes the plan if you ever hoped to move out and rent both units, or buy a place purely as an investor. If your goal is to own and rent out everything, a garden suite is likely the wrong tool, and a non-conforming rental brings its own headaches with insurance and financing. Confirm the current occupancy rules with the city, and run your plan past us or a lawyer before you build around them.
What Permits Does a Garden Suite Take?
A garden suite needs a building permit, and under the city's policy it also goes through a delegated development permit process. That is the city's way of checking that the design fits the neighbourhood before construction starts. There is no shortcut around the paperwork, and skipping it is how you end up with a unit that cannot be insured, financed or legally rented.
Permit timelines change with how busy the city is, so ask Development Services directly rather than trusting a number you read online, including this one. The compliance rules, too, get updated on a regular cycle, so treat any blog post, ours included, as a starting point rather than the final word.
The Rule You Should Double-Check First
Zoning and suite rules are legal matters, and they change. Before you buy a lot, draw a plan or sign a contract, confirm the current bylaws with the municipality that actually governs the address: Victoria's Development Services, Saanich's or Langford's planning departments, or whichever local government is responsible. A mortgage broker and a lawyer can then confirm how a legal suite counts toward your financing. We happily point you to the right people, but the verification is yours.
What About Saanich, Langford and the Rest of the Region?
Every municipality in Greater Victoria sets its own rules for detached suites, and they are not all the same. Saanich has allowed suites for decades under its own system, Langford has been suite-friendly for years, and the provincial changes of 2024 pushed all of them further. The practical takeaway is simple: what applies inside the City of Victoria does not automatically apply across the street in Saanich.
If you are house hunting with a rental unit in mind, ask us which municipality a listing actually sits in and what its local bylaws allow. Our municipalities breakdown walks through how the region compares, and it is worth reading before you book showings.
Does a Garden Suite Actually Pay for Itself?
Done right, a legal garden suite can shift the whole financial picture of a Victoria home. It adds a rentable living space to a property you already own, and that income changes how lenders look at your situation and how much house you can afford. On paper it is one of the classic mortgage helpers, the strategy Perry works through with buyers every week, and the reason so many families can afford the home they actually want.
On the ground, the numbers depend on build cost, the rents in your immediate area and the market at the time, so we are not going to invent figures for you. What we will say is this: verify the legal status before you build or buy, because a suite that cannot be rented legally is worth far less than one that can. Our guide on whether a secondary suite adds resale value covers the honest version of that math, and our suite income and mortgage guide explains how lenders actually count it.
Where Do You Start?
If you are serious about a garden suite, the order of operations is: confirm your lot qualifies with Development Services, sketch the design and a rough budget with a contractor, and get the permit process moving before you commit to financing. Perry has a background in construction, which means we can walk the property with you and give you a realistic read on what a build would involve before you go far down the road.
We help Victoria homeowners and buyers work through the mortgage helper question every week, and we are happy to look at your specific lot. Contact the Happy Homes Team or book a call, tell us the address, and we will tell you what we can and point you to the right professionals for what we cannot.

About the Author
Anna Hakim & Perry Fanthorpe, Happy Homes Team
Anna Hakim and Perry Fanthorpe are AI Certified Agents helping people build lives on Southern Vancouver Island. Perry builds financial roots through mortgage helpers and investment strategy, and brings construction experience to every suite and renovation conversation. Anna builds emotional roots through community and belonging.