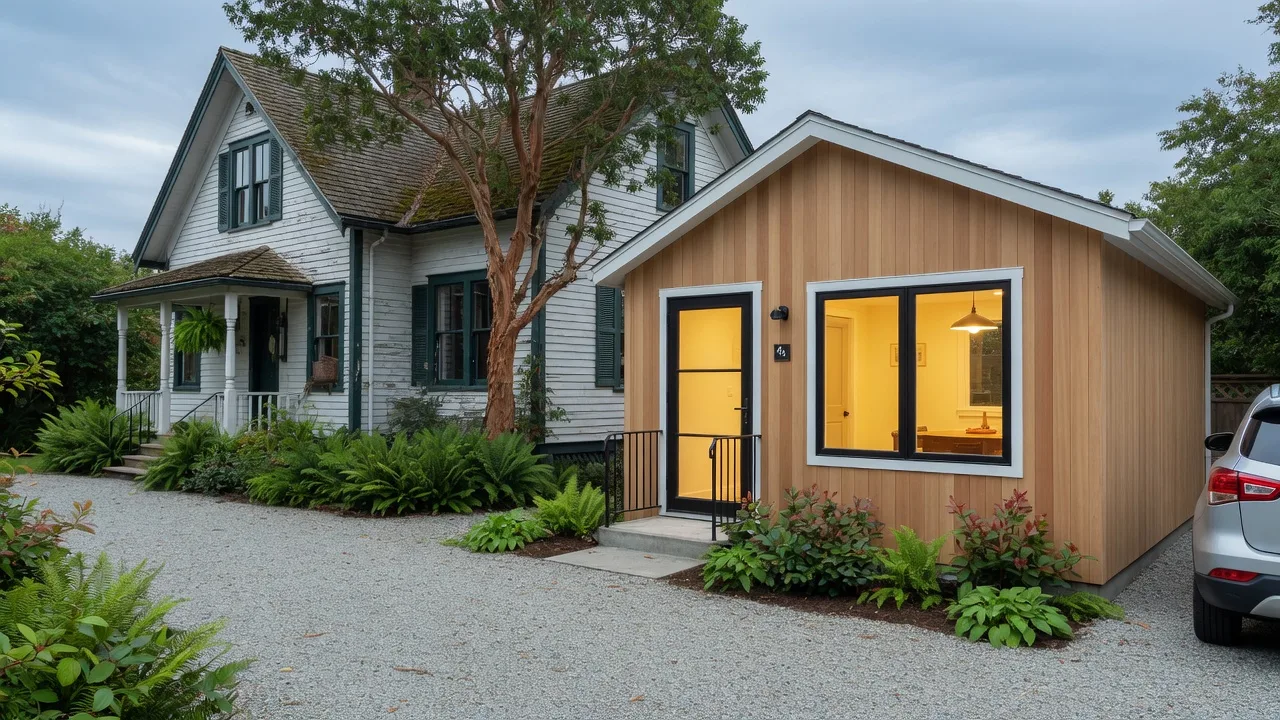
Yes, you can usually convert a garage into a legal suite in Greater Victoria, but the path depends on whether the garage is attached to your house or standing on its own, and on which municipality you live in. In Victoria and Saanich, an attached-garage conversion is treated as a secondary suite inside the house, while a detached garage generally becomes a garden suite, and Langford calls its above-garage version a carriage suite. Every route needs permits, and every municipality has its own parking, size and servicing rules, so the first call you should make is to your local planning department, not to a contractor.
A note before we start: this is general guidance from locals who do this work with clients, not legal or professional advice. Zoning and building rules change, and your lot's zone decides everything. Verify every point here with your municipality and a licensed professional before you commit money to a plan.
Can You Convert a Garage into a Suite in Victoria BC at All?
Yes, and the timing has never been better, because the province is pushing this exact outcome. BC's small-scale multi-unit housing changes now require most municipalities to allow at least one secondary suite inside the house and one detached accessory dwelling unit in the yard on most single-family lots, with cities required to align their bylaws by the middle of 2026. Our full guide to the provincial suite rules and what they mean for Victoria walks through the details, but the short version is that a garage is usually the easiest building on your lot to turn into rental space, because the structure already exists.
The catch is that "usually" hides a lot of municipal nuance. An attached garage is part of your house, so converting it is a secondary-suite project. A detached garage is a separate building, so it gets treated as a garden suite or carriage suite, with its own age, size and location rules. The same building project can be straightforward in one city and impossible in another, which is why we keep saying verify first.
What Are the Rules for a Detached Garage in Victoria and Langford?
In the City of Victoria, a detached garage becomes a garden suite, and the city's garden suite rules (Schedule M in the zoning bylaw) include a quirk that catches people off guard: the building you convert generally has to predate July 11, 2019, or have existed for at least five years before the conversion. In other words, you cannot build a new garage and immediately call it a suite. Garden suites in Victoria also have size caps, commonly in the range of 56 to 60 square metres depending on your zone, at one storey with a height limit around 3.5 metres. Confirm the current numbers on your specific lot with the City of Victoria planning department, because the caps vary by zone.
Langford takes a different approach and formally uses the term carriage suite for a dwelling in a detached accessory building, which is Langford's standard vehicle for garage-based suites. Its Zoning Bylaw No. 300 sets out the suite types and the general requirements, including minimum lot size and a connection to municipal sewer. The exact floor area maximums and parking rules live in the bylaw's general regulations and the residential zone chapters, so read your zone chapter and talk to Langford planning before you measure anything. Our piece on building a carriage suite above a garage explains that distinction in plain language.
What About an Attached Garage in Saanich or Victoria?
If your garage is attached to the house, both Victoria and Saanich treat a conversion as a secondary suite, because the suite has to be contained within the principal building. Saanich allows one secondary suite per property as an accessory use in its residential and agricultural zones, and the suite lives inside the main dwelling footprint. Victoria's secondary suite guidelines add a practical detail for attached-garage conversions: the dwelling still has to provide one off-street parking space, and the closed-off garage opening should be finished to match the house's materials and style, so the house does not end up looking like a garage with a window stuck in the door.
That parking rule is the part homeowners forget. You are not just losing indoor car storage; you may be legally required to keep a parking space somewhere else on the property, and on a small city lot that can be the difference between a viable project and a dead end. Verify the parking requirement for your specific zone before you order the framing.
What Does Saanich Say About a Detached Garage Turned Garden Suite?
Saanich is explicit that you can convert an existing building, including a detached garage, into a garden suite with a building permit, and it is the municipality where we see the most garage-to-suite projects in our day-to-day work. The eligibility list matters: the property has to be in an RS or RD zone, inside the sewer service area and urban containment boundary, with a lot of at least 400 square metres and 12 metres of width, and the principal building has to be a single-family house. Garden suites in Saanich cap out at around 93 square metres of gross floor area, and the floor area of an attached garage or carport counts toward that number.
Two administrative details trip people up. First, garden suites in Saanich sit inside a development permit area, so the project usually needs a development permit (often with variances) plus a building permit, which affects both timeline and budget. Second, some configurations add parking requirements: on properties with both a garden suite and a secondary suite, Saanich's January 2025 guide calls for one additional off-street stall with a Level 2 EV charger. Verify both points against the current Saanich garden suite guide, because they change and your lot may not need them at all.
How Does a Garage Conversion Work as a Mortgage Helper?
This is the part that gets our clients excited, and it is real: a legal suite's rental income can count toward your mortgage qualification, which is exactly why we call these mortgage helpers. The honest caveat is that lenders count a portion of the income, typically 50 to 100 percent depending on the lender and how the suite is documented, and only when the suite is legal, properly permitted and realistically rentable. Our guide to how lenders count suite rental income has the full math, and a mortgage broker can tell you what your lender will accept before you build, which is the order to do it in.
A garage conversion also carries a quieter financial benefit in this market: a legal suite changes how buyers value your house, because it gives the next owner the same mortgage-helper option. That matters at resale time, and we factored it into why suites add resale value in Victoria.
What Should You Budget and Verify Before You Start?
A building permit is non-negotiable, and the BC Building Code is where garage conversions earn their keep: fire separation between the suite and the garage, proper egress from the sleeping area, ceiling height, insulation and sound control all have to meet code, and a licensed designer or architect is the person who makes sure they do. In Saanich, remember the development permit that comes first for garden suites. Our guides on when you need a building permit and how long permits actually take give you the realistic timeline, usually months rather than weeks once you include design, municipality review and inspections.
Then work the list the professionals will hit anyway: tell your insurance broker before a tenant moves in, because a rental suite changes your policy and you do not want to discover that after a claim (the insurance side explained here). Check how utilities will be metered or billed and whether the municipality requires separate services. Confirm sewer or septic capacity for the added occupancy, especially in Saanich where the rules tie garden suites to the sewer service area. And get a real cost estimate from a local builder before you commit; our suite cost guide shows why garage conversions span a huge range, because the existing structure, foundation and services decide the price.
Have the Parking Conversation Before You Lose the Garage
Step back for a minute and ask the whole-house question, because a garage is never just storage. It is where the bikes, the tools, the canoe and the second car live, and on the West Shore especially, buyers still put a working garage high on their wishlist. If you convert it, plan where the real life goes: a carport, a shed, or a rearranged driveway, and check whether your street has parking rules that make the neighbours hate you. The parking requirement the municipality imposes is the minimum, not the sensible amount for your household.
And if the actual dream is a new suite above a rebuilt garage, that is the carriage suite conversation instead, which is a different building entirely. Convert what exists, or build new, but do not let a contractor talk you into a plan your zone does not allow.
Next Steps: Verify, Then Plan
The order of operations that actually works: pull your property's zone from the municipality's website, book a quick call with the planning department's front counter to confirm a garage conversion is even on the table for your lot, and sit down with a designer or builder who has done a permitted suite in your municipality before. That first half hour of verification saves months of dead ends.
When you are ready to run the numbers, that is where we come in. We have watched the suite rules evolve in every municipality from Victoria to Langford, and we can tell you honestly whether a garage conversion makes sense for your property, your budget and your mortgage math. Book a call with Anna and Perry, or start with the neighbourhood guides to see which parts of Greater Victoria make the mortgage-helper lifestyle easiest.
Not Sure Your Garage Qualifies?
Zoning is a conversation, not a guess. Tell us about your property and we will point you to the right first step, the right people to call, and the honest money math once the permits are done.

About the Author
Anna Hakim & Perry Fanthorpe, Happy Homes Team
Anna Hakim and Perry Fanthorpe are AI Certified Agents helping people build lives on Southern Vancouver Island. Perry builds financial roots through mortgage helpers and investment strategy. Anna builds emotional roots through community and belonging.