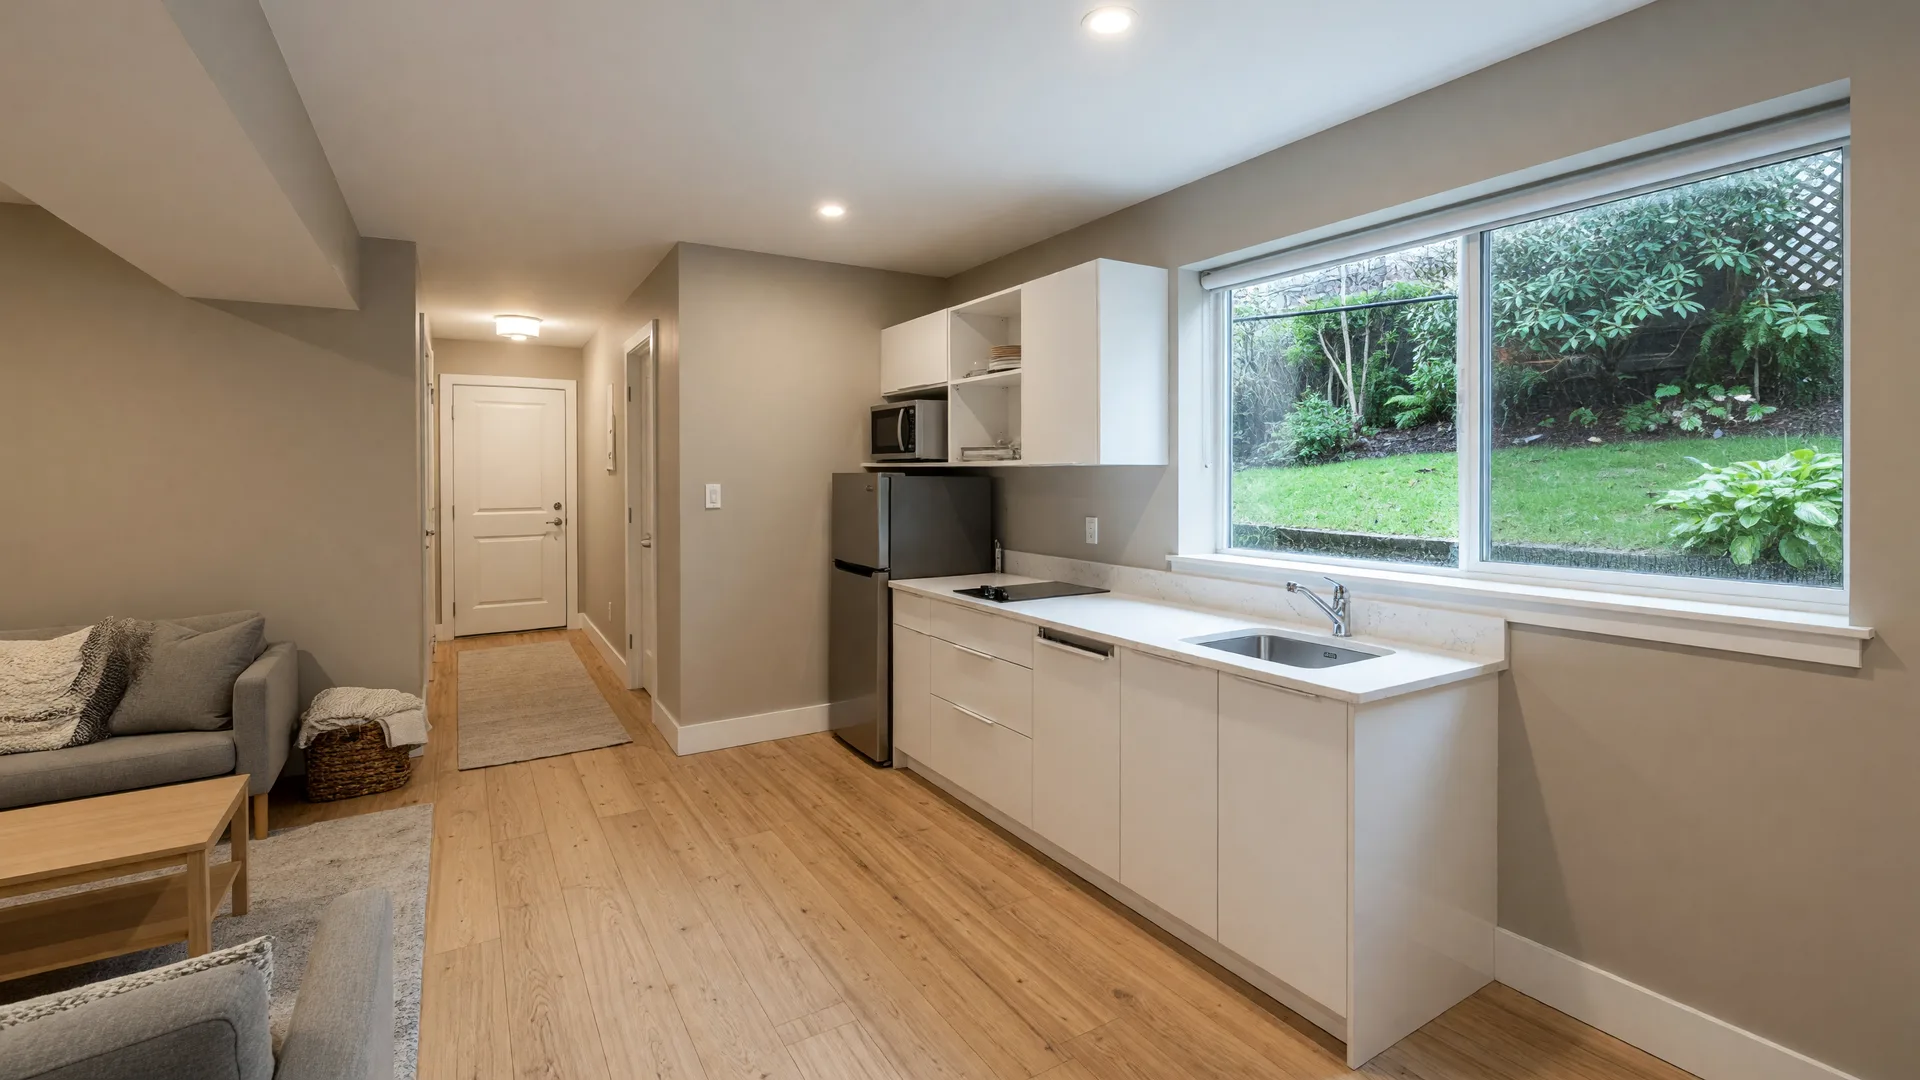
Yes, most single-family homes in Victoria can have a legal basement suite, but "legal" is a specific thing: permits issued, work inspected, and an occupancy permit granted by the city. A finished room with a kitchen is not a legal suite until it clears that whole process. Here is what the city actually asks for, and where to check before you spend a dollar.
What Does "Legal" Actually Mean in Victoria?
In Victoria, a secondary suite is only "legal" when the City has issued the required building, plumbing, and electrical permits, all the work has passed inspection, and a final occupancy permit has been granted. That last piece is the one people forget: you can build a perfectly nice basement apartment, but if it was never permitted and inspected, it is not a legal suite, and it will not count as one for a mortgage or a resale.
The process has four steps: confirm your property is eligible, apply for the permits, build to the BC Building Code with inspections along the way, and get the occupancy permit at the end. None of it is glamorous, and all of it matters.
Can Your Property Even Have a Suite?
The first question is zoning, not construction. The City of Victoria allows secondary suites in residential buildings, but you need to confirm your specific lot is in a zone that permits one. The city's own tools, the Zoning Regulation Bylaw and the VicMap online map, are where you start, and Development Services can confirm the answer before you go any further.
The rules have been loosening. BC's provincial legislation now requires municipalities to permit at least one secondary suite and one detached accessory dwelling on most single-family lots, and the City of Victoria updated its zoning bylaws to allow both on many properties. That is a real shift, but it is not universal, so the only reliable answer is the one for your exact address. Our full secondary suite and ADU guide walks through the broader 2026 picture.
Which Permits Do You Actually Need?
For a basement suite you are looking at a building permit plus separate plumbing and electrical permits. In Victoria those run through the City's Permits & Inspections division, which you can reach at 250.361.0342 or permits@victoria.ca. The city's official secondary suites page is the source of truth for the current process, and it is worth reading before you call so you ask the right questions.
Do not skip the permits to save time or money. An unpermitted suite is a problem at resale, a problem with your insurer, and a problem if a lender ever asks how the rental income was earned. The permit is what turns a basement apartment into a mortgage helper.
What Does the BC Building Code Ask For?
The building code is where the real work lives, and the requirements are specific. A suite generally needs a fire separation between it and the main dwelling, an egress window or door in every bedroom, a separate entrance, and hardwired interconnected smoke alarms. Ceiling height in habitable areas of an existing building typically needs to clear about 1.95 metres, and there are limits on how big the suite can be relative to the house.
The commonly cited size rule is a maximum suite floor area of about 90 square metres, or roughly 40 percent of the home's total floor area, whichever is less, and the house itself usually needs enough overall floor area to support a suite at all. Parking is often part of it too, typically one additional on-site space. Every one of these numbers is the kind of thing you confirm with the city and a licensed professional for your specific house, because they are not one-size-fits-all.
What Happens During Inspections?
Construction is inspected in stages, not at the end. Expect the city to check the framing, the plumbing rough-in, and the electrical rough-in before anything gets covered up, and to do a final inspection before the occupancy permit is issued. That staged approach is why you want a contractor who has done legal suites before: they know what the inspector wants to see at each step, and they do not have to rip out finished walls to fix a missed requirement.
The occupancy permit is the finish line. Until you have it, the suite is not legal, no matter how good the work looks. Keep every permit and inspection record, because you will want them when a lender, an appraiser, or a future buyer asks.
How Long Does It Take and What Does It Cost?
A basement suite is a real renovation, not a weekend project. Between the permit process, the construction, and the inspections, plan for a project that runs for months rather than weeks, and expect permit fees on top of the build. Our guide to secondary suite costs in Victoria breaks down the renovation ranges and the soft costs people forget, and it is the best place to start your budgeting.
Get three quotes, ask each contractor how many legal suites they have actually built in Victoria, and get the permit timeline in writing. The cheapest quote is not the cheapest project if the contractor has never cleared a city inspection.
Why a Legal Suite Is Worth the Paperwork
The payoff is real. A legal suite is the classic mortgage helper: lenders will count a portion of the rental income toward what you can borrow, and a legal suite is the only kind that reliably counts. Our guide to how suite rental income counts toward a mortgage explains the lender math, and the resale value guide covers what buyers actually pay for suited homes.
A legal suite also rents for more and attracts better tenants than an unpermitted one, because the tenant knows the space is safe, insured, and above board. That is the difference between a mortgage helper and a headache.
The Bottom Line Before You Start
The short answer is yes, you can finish your basement as a legal secondary suite in Victoria, and the longer answer is that it takes permits, code work, inspections, and an occupancy permit to get there. Confirm your zone, your lot, and your house with the City of Victoria and a licensed contractor before you buy a single stud, and get the rental-income math from your lender before you commit to the build.
If you are buying a home with suite potential rather than renovating the one you own, look for the bones: a separate entrance, a walkout or ground-level basement, and ceiling height that clears the code. Our guide to buying a home with a rental suite and the garden suite guide cover the other ways to add a mortgage helper if a basement is not the right fit.
Want a Legal Suite That Pays You Back?
We help buyers find homes with the suite potential that makes the mortgage math work, and we know which Victoria, Saanich, and Langford properties are worth the renovation. Tell us your plan, and we will help you price it.

About the Author
Anna Hakim & Perry Fanthorpe, Happy Homes Team
Anna Hakim and Perry Fanthorpe are AI Certified Agents helping people build lives on Southern Vancouver Island. Perry builds financial roots through mortgage helpers and investment strategy. Anna builds emotional roots through community and belonging.